Metal-stud framing, plasterboard installation and finishing, painting and internal decoration across a 100-flat development in Bath.
Completed project
Programme12 weeks
Project value£150k
Scale100 flats
StatusCompleted
The challenge
Coordinate formation and finishing works across 100 flats, sequencing metal framing, plasterboard and decoration around the building-services programme.
Scope completed
Metal-stud framing, plasterboard installation and finishing, painting and internal decoration across a 100-flat development in Bath.
Result100 flats
The contracted works were completed across 100 flats over a 12-week programme.
Construction sequence
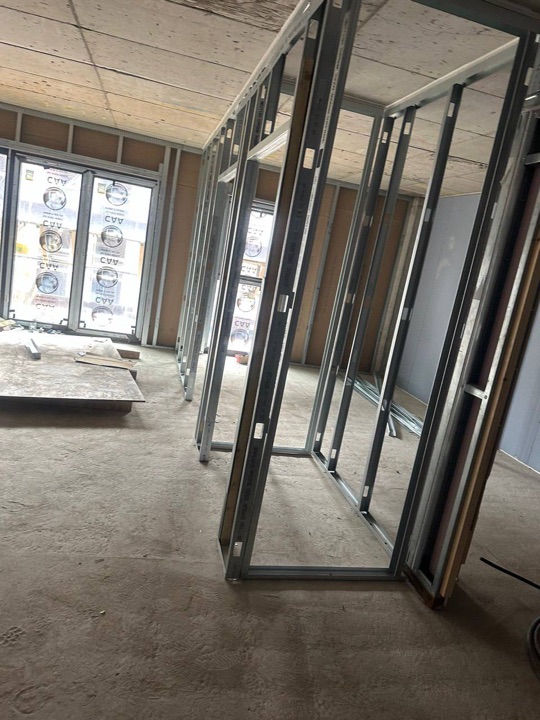
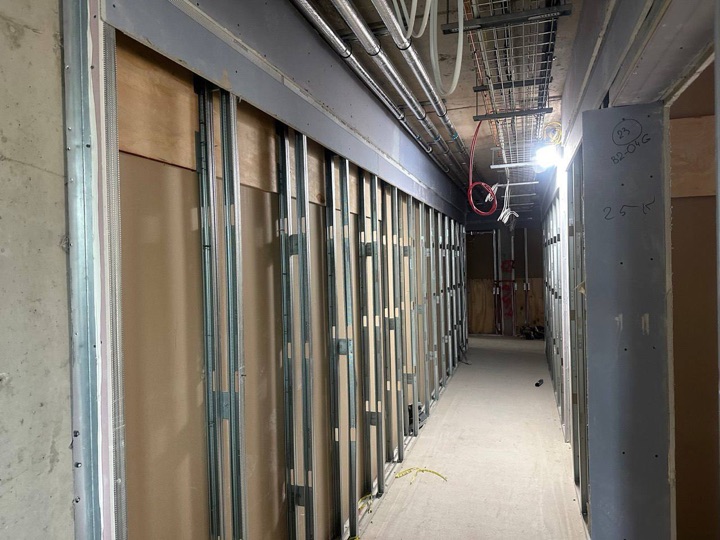
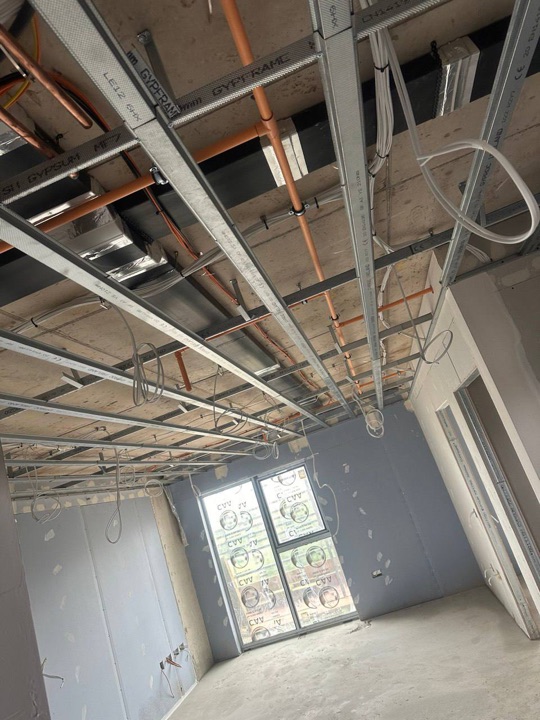
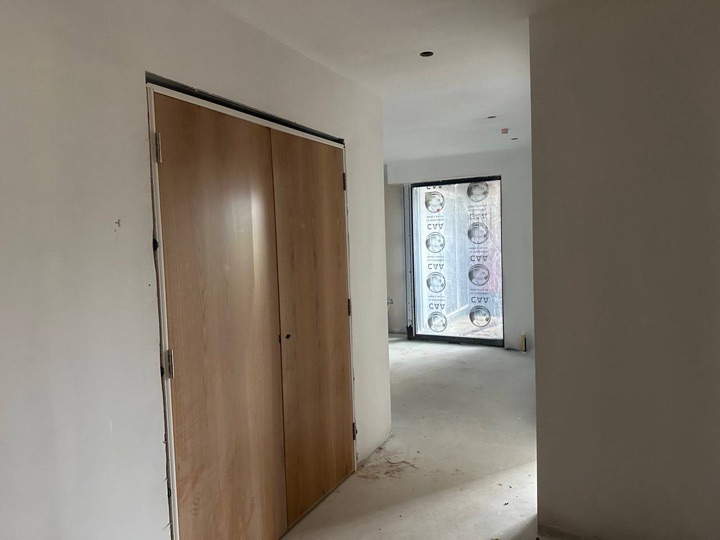
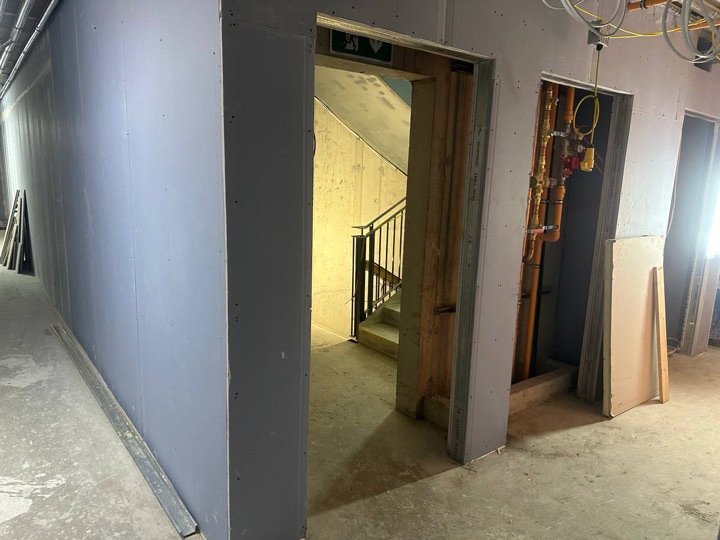
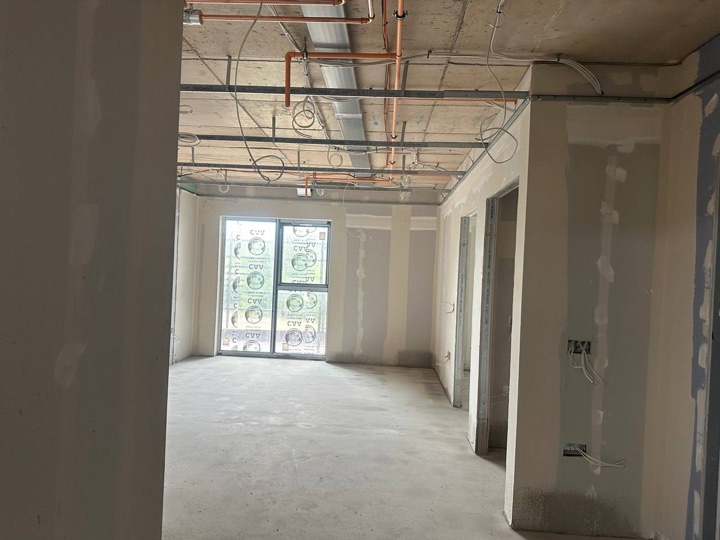
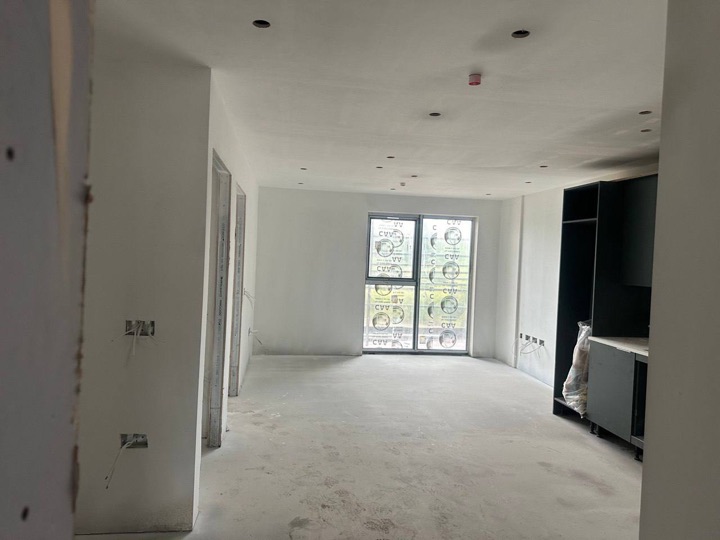
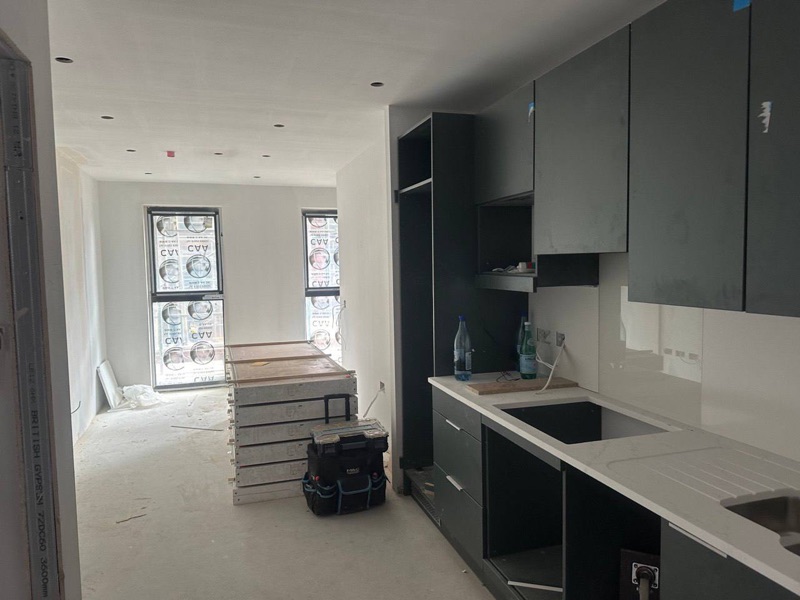
Original progress photographs show the project moving from metal framing through boarding and internal finishing.
Partition layoutMetal-stud framing forming the internal room arrangement.Services coordinationCorridor partitions coordinated around overhead service routes.Ceiling zoneCeiling framing and service routes prepared ahead of closure.Internal finishingInstalled doors and prepared walls during the later fit-out stage.Boarded corridorPlasterboard installation formed clean corridor walls around door openings and service risers.Ceiling coordinationCeiling framing coordinated around ventilation, pipework and electrical routes before closure.Near completionDecorated walls and ceiling with the fitted kitchen progressing toward handover.
 ROMARIO BUILD